Dormer Addition Contractors in New Jersey
Turn a Cramped Attic Into Real Living Space
A dormer turns a cramped, low-ceilinged attic into a real bedroom, bathroom, or primary suite, and it does it inside your existing footprint. No new foundation, no lost yard, and far less disruption than moving. We handle the design, the township permits, and the build, across Essex County and northern New Jersey.


Is a Dormer the Right Move for Your Home?
A dormer is not the answer to every space problem. It starts to make sense when:
- Your upstairs has a sloped ceiling you can only stand up in down the middle
- The family has outgrown the bedrooms, but you want to stay in the neighborhood
- You need a second or third bathroom and there is nowhere to put one
- Lot coverage limits rule out building outward
- The upper floor is dark, with windows only at the gable ends
- You have a Cape or expanded ranch and want a full second floor without a new foundation


200+
Bathroom remodels completed in the last 2 years
15
Additions completed in the last 2 years
50+
Kitchens Completed in the last year
100+
5-star reviews written by happy clients
Types of Dormers We Build
Each type of dormer solves a different problem. We help you choose the one your roof and your goals can support.

Shed dormers:
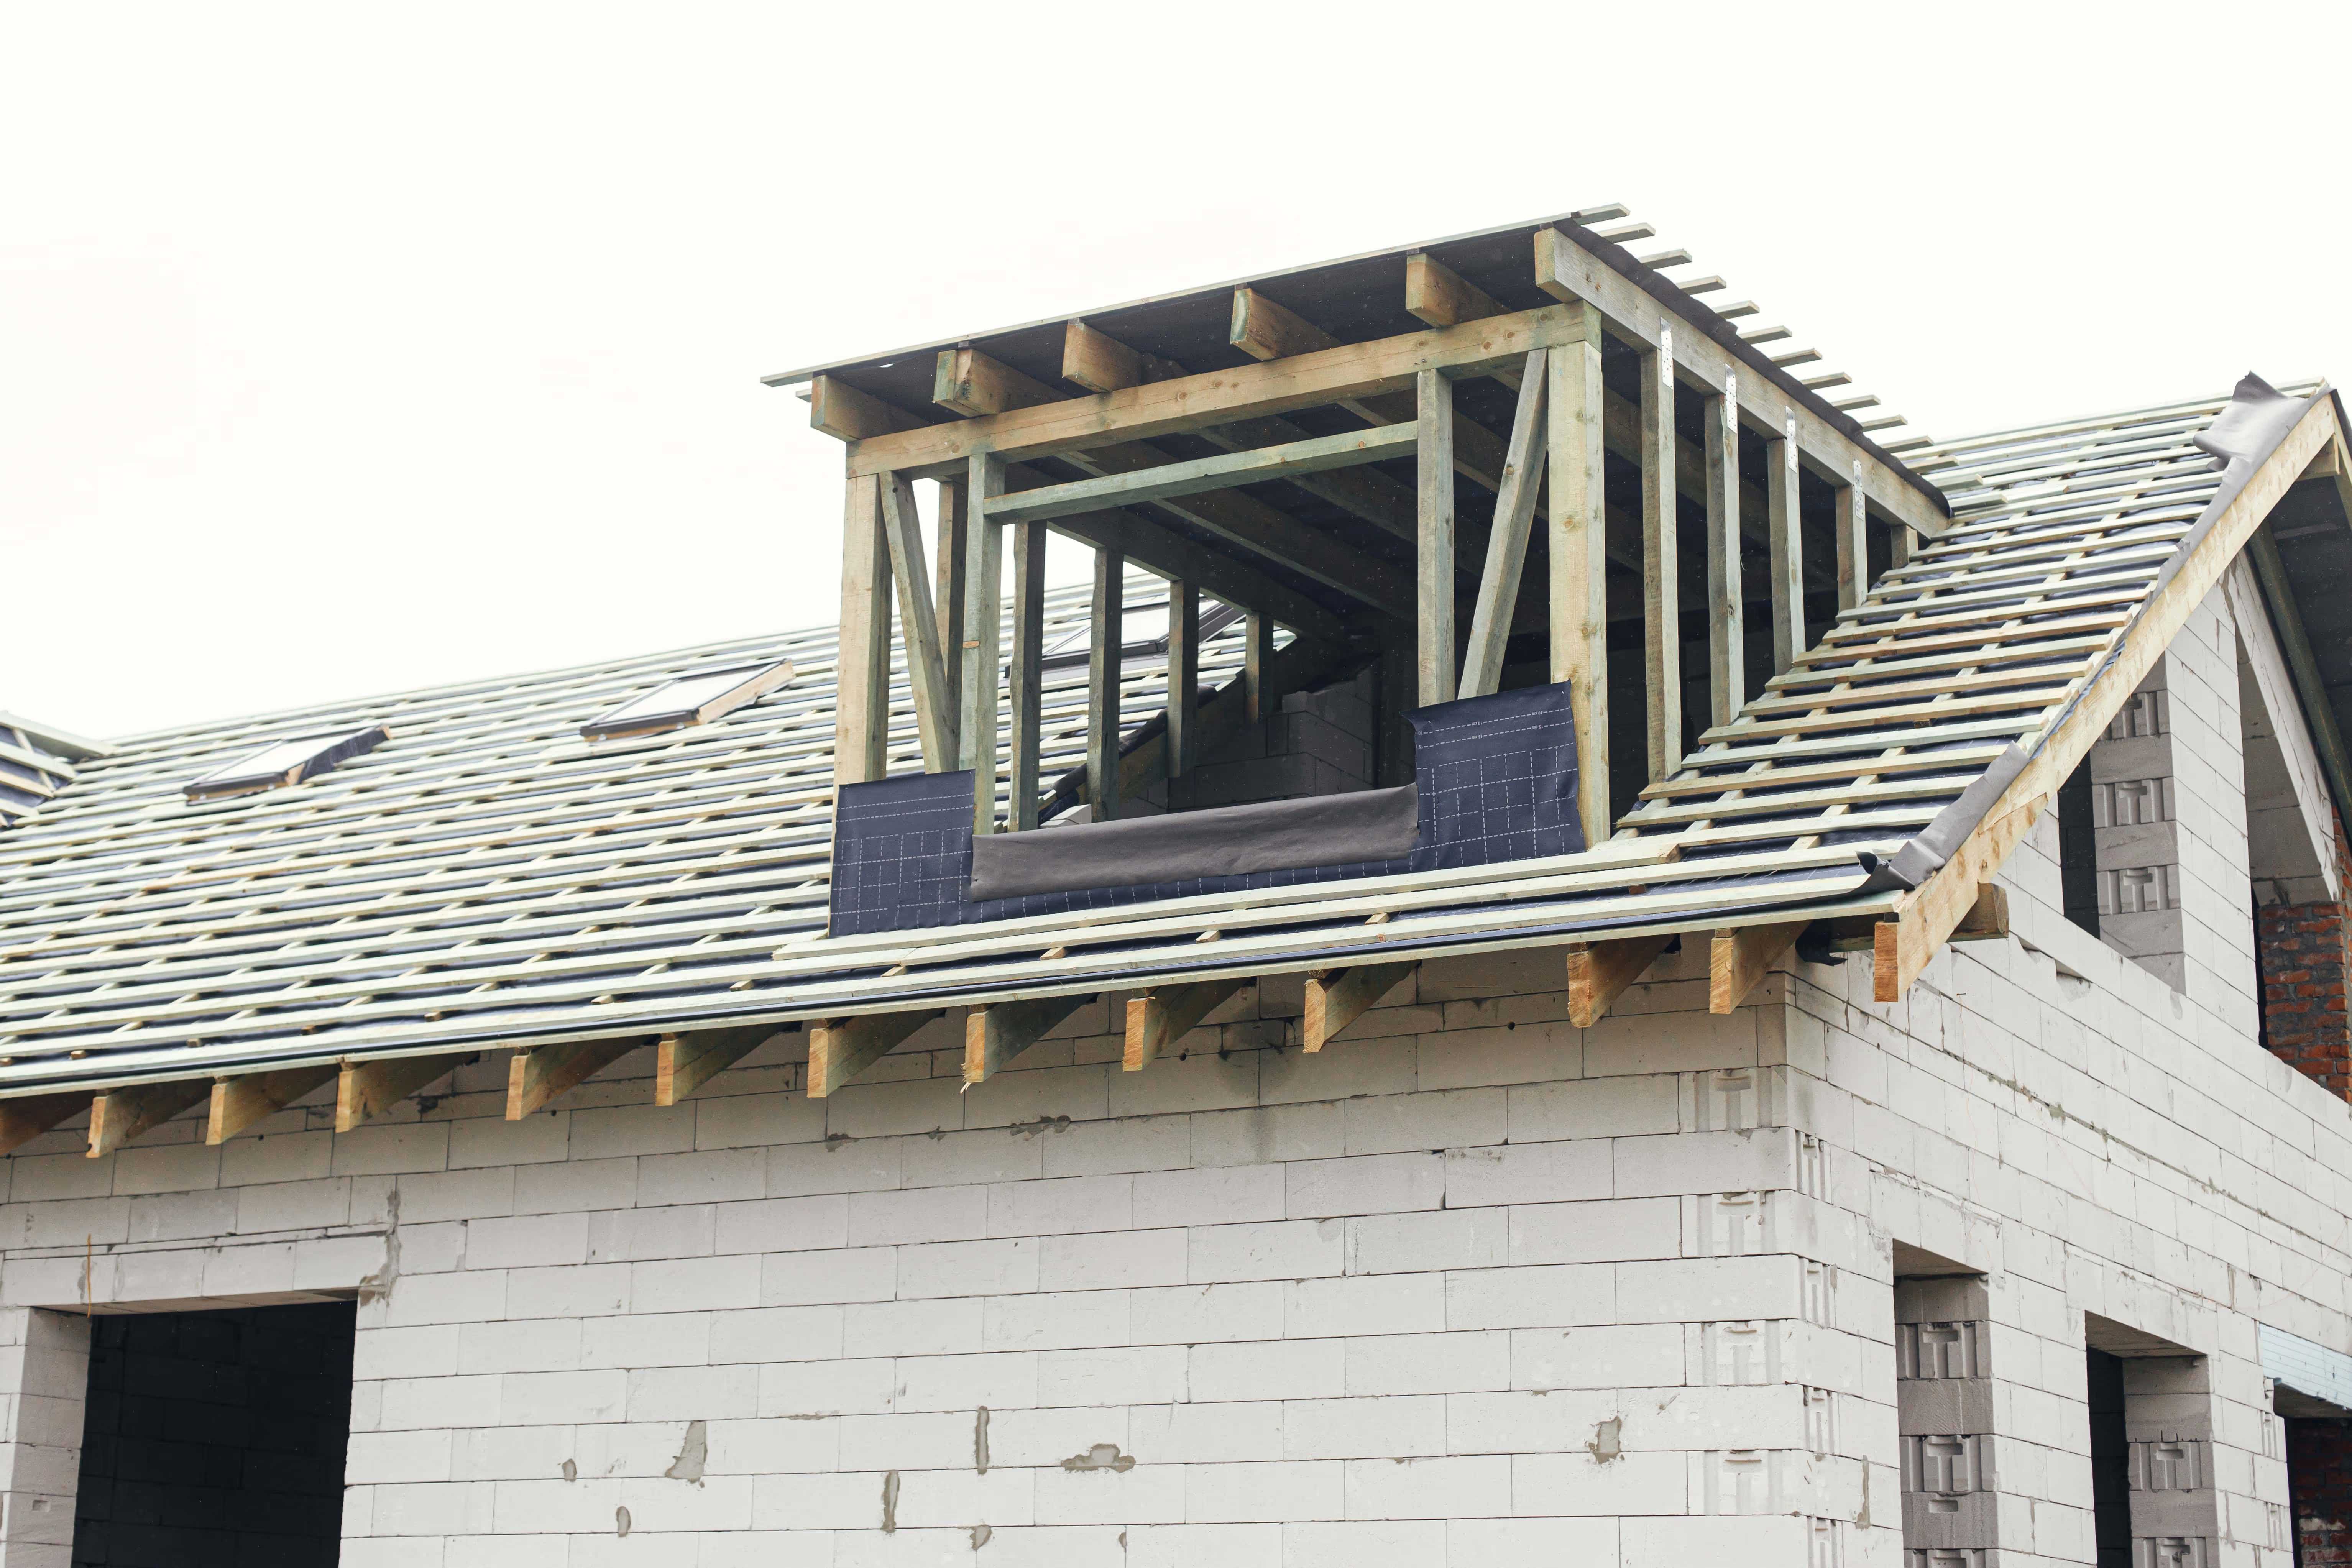
A single flat-sloped roof along the back of the house. The most usable space per dollar, and usually the right answer on a Cape.

Gable dormers:
Small peaked dormers, often built in pairs across the front. They add light and street appeal more than floor area.

Full-width dormers:
A shed dormer across the entire rear that turns the attic into a true second story, often with room for two bedrooms and a bathroom.

Bathroom dormers:
Extra headroom exactly where a new bathroom needs it, with supply and waste lines run up through the house.

Cape Cod conversions:
The most common dormer project in Essex County. We turn a half-story attic into a full upper floor with bedrooms and a bathroom.

Hip and eyebrow dormers:
Architectural dormers chosen to match an existing roof or historic character. They add light rather than floor space.

A Dormer That Looks Like It Was Always There
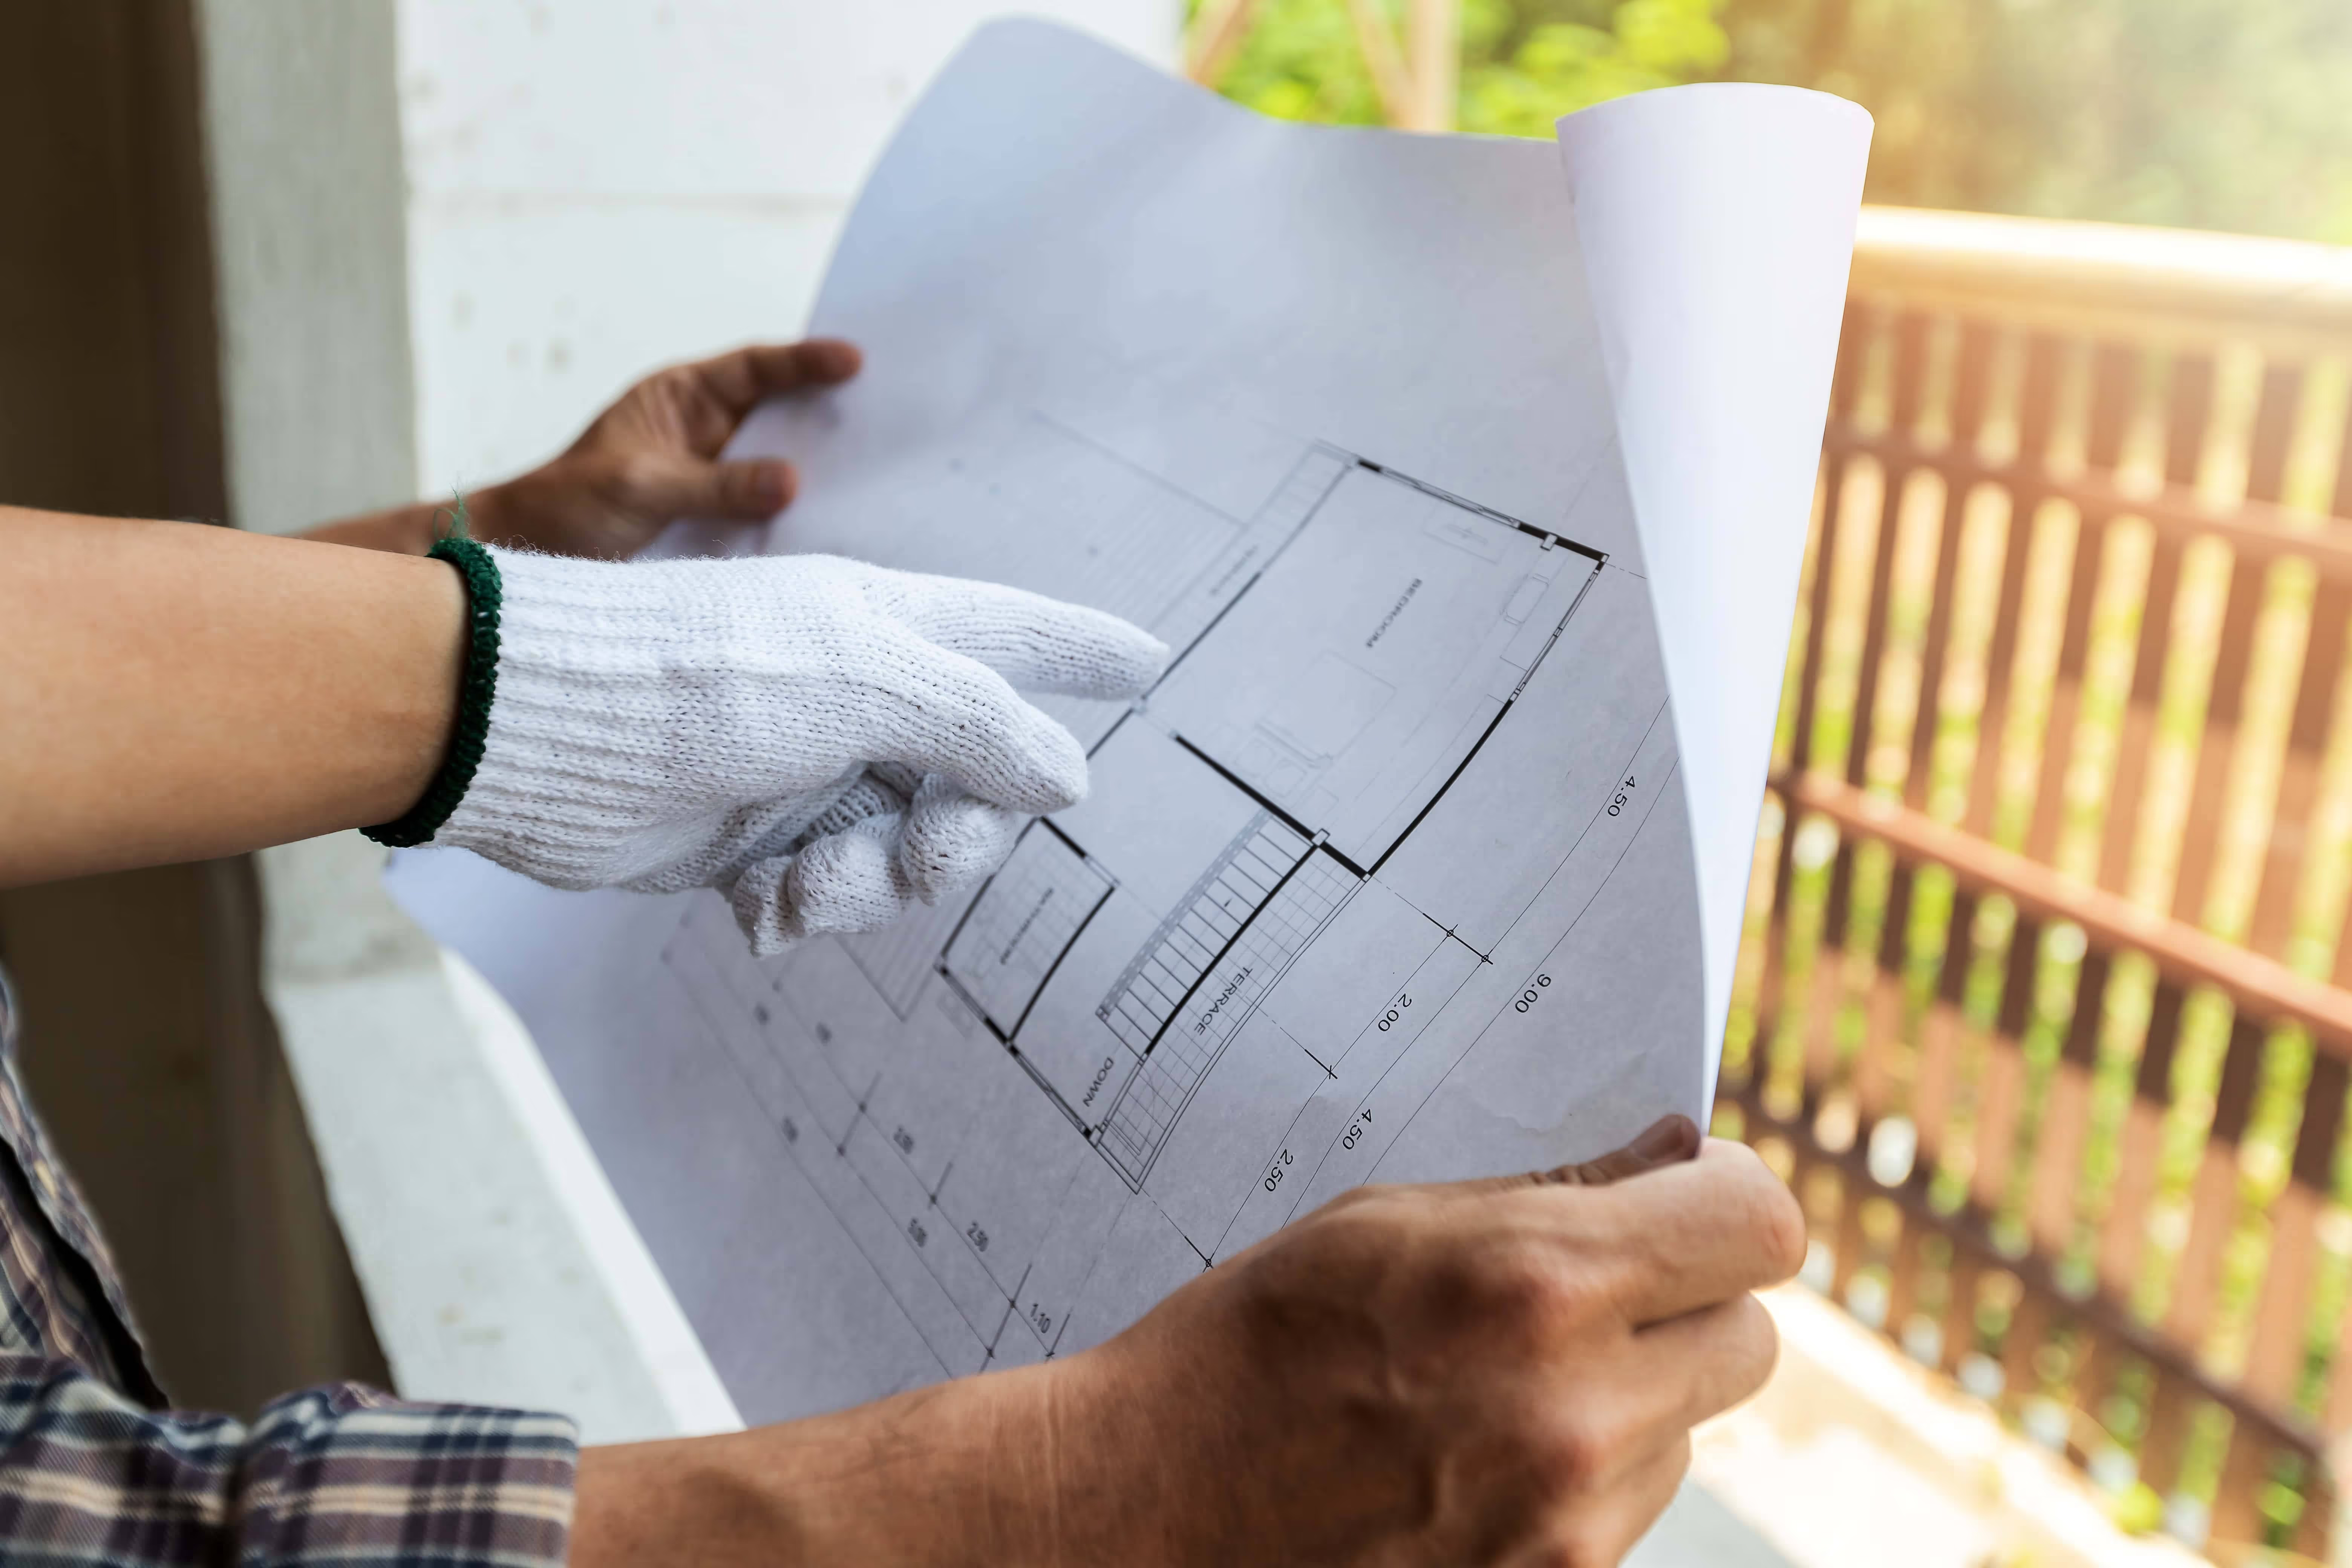
A dormer changes the shape of your roof, so it has to look right from the street. We match rooflines, siding, trim, and window styles to the rest of the house, and we plan the inside around how you will use the space, not just how much of it you gain. The goal is an upper floor that feels original to the house, not an add-on.

More Room Without Moving
Moving in Essex County means transfer fees, agent commissions, and giving up a neighborhood you chose on purpose. A dormer adds a bedroom, a bathroom, or a primary suite to the house you already own, inside the footprint you already have. No new foundation and no lost yard, so the rest of your property stays the way it is.
Permits and Zoning, Handled
This is where most dormer projects stall. A dormer changes the roof structure, so New Jersey requires a construction permit and a zoning review. Most Essex County townships want stamped architectural drawings, and structural calculations where the dormer changes load paths. Montclair, Glen Ridge, and parts of South Orange also review front elevations in historic districts. We prepare the drawings, handle the submissions, and meet the inspectors. You are not chasing the building department.
Why Breathe Easy for Your Dormer Addition?
We treat a dormer as a long-term investment in your house, not a quick roof job. The new floor has to work for years, so that is how we plan it.
We care about headroom, natural light, storage, and how the new floor connects to the rest of the house, not just the added square footage.
We would rather give you a number and schedule that holds up than promise something cheap and fast that falls apart later.
From the first site visit to the final walkthrough, we stay responsible for the process. You always know who to call with questions.
We protect walkways, manage debris, and keep materials in order so your property does not feel like a scrap yard while we work.
Most Essex County dormers go on houses built before 1955. We know what opening an older roof tends to turn up, and we plan for it before it becomes a surprise.
Our best clients are homeowners who plan to stay in the house after the dormer is done. We build with that timeline in mind.
Dormer Additions Across Essex County
We build dormers across Essex County and nearby communities, including:
- West Orange
- Verona
- South Orange
- Short Hills
- Roseland
- Montclair
- Millburn
- Maplewood
- Livingston
- Cedar Grove
Recent Projects From Local Homes
Clear Steps From Roofline to Finished Room
Every roof is different, but the process stays simple. A clear plan, honest updates, and one step at a time, so you always know what comes next.

Step 1: Planning & Design
Let’s Talk About What You Need Most
We start with a site visit to look at your roof pitch, attic height, and what sits below. Then we design a dormer that fits your house and that your structure can carry.

Step 2: Permits & Scheduling
Get a Detailed Plan That Keeps Things Moving
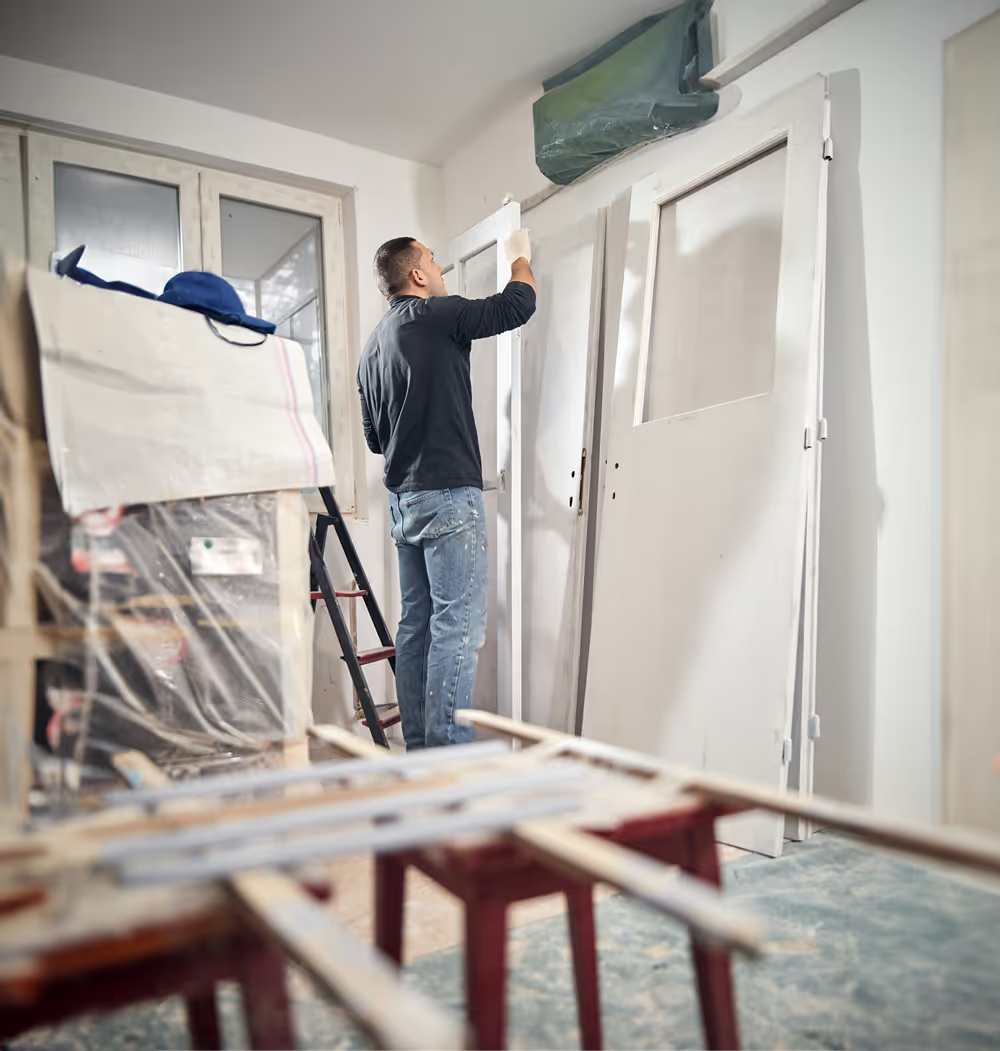
We prepare the drawings and submit them to your township for zoning and construction permits. You get a clear timeline before any work starts.

Step 3: Build & Enjoy
Watch Your New Space Come to Life
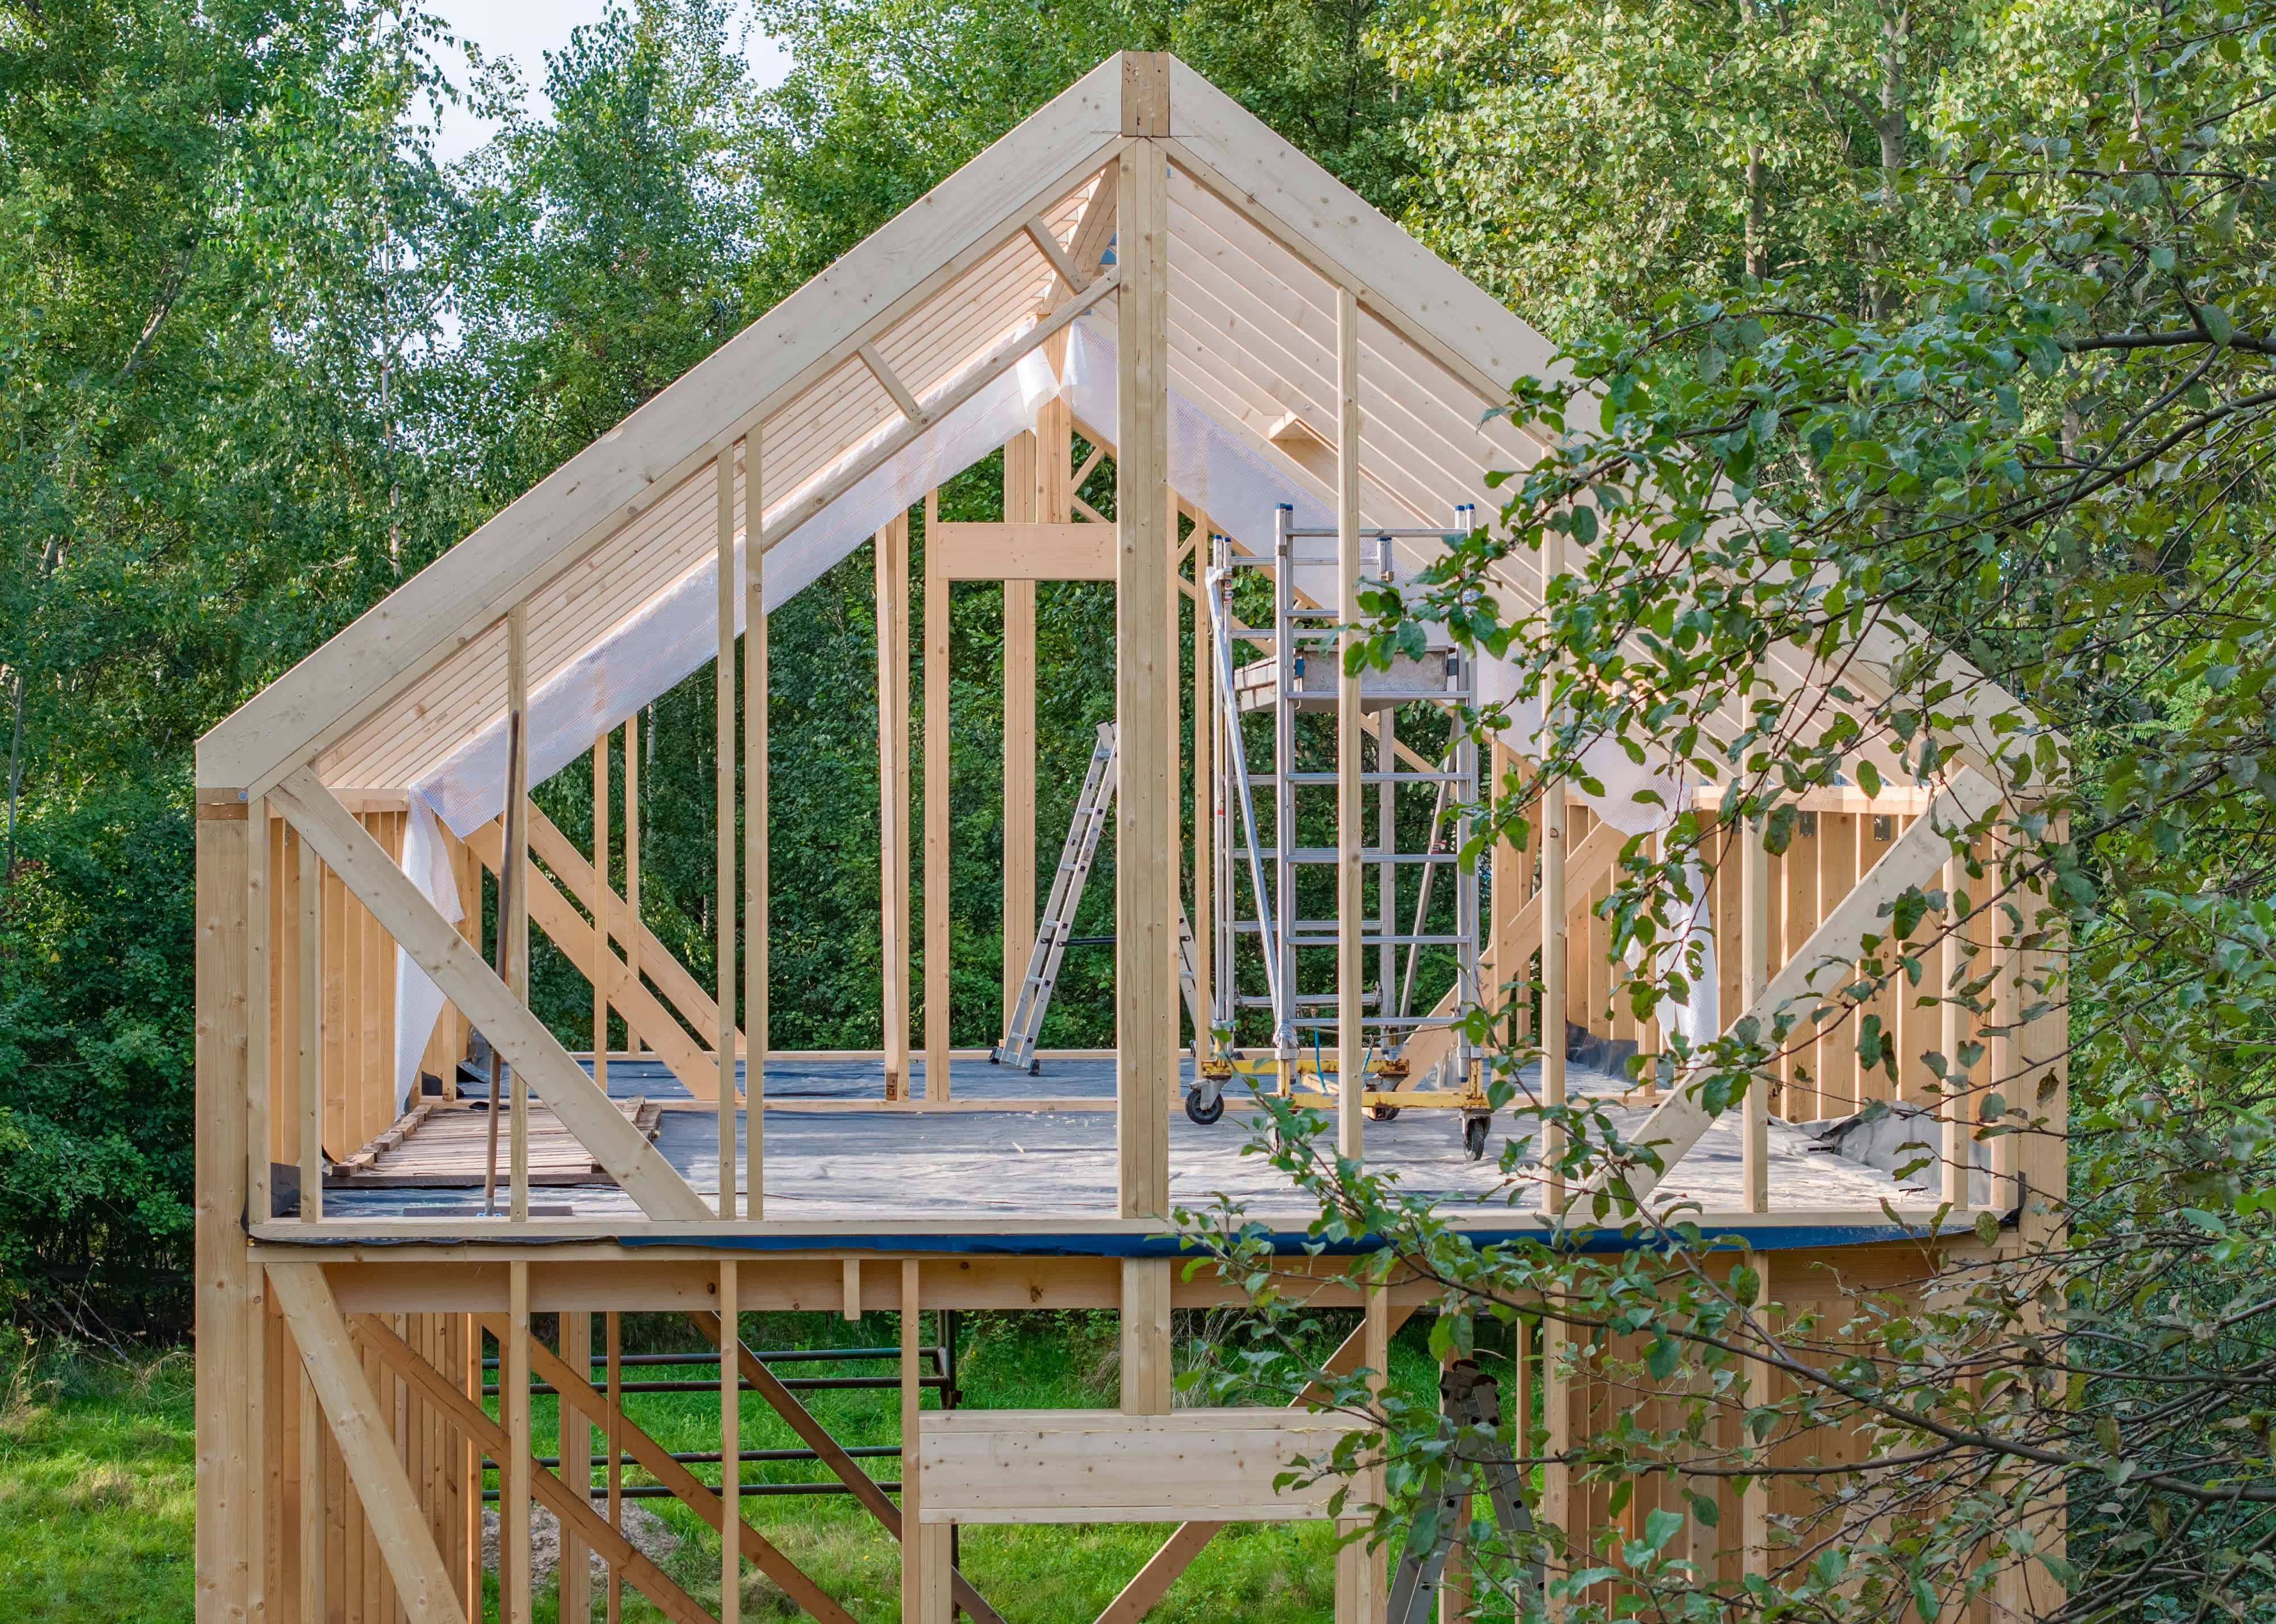
We open the roof, frame the dormer, and make it weather-tight fast, then finish the interior. Inspections and a final walkthrough close it out.
Questions?
Honest answers to common questions so you can move forward with confidence.
It depends on the type of dormer, how wide it is, and whether the interior is finished. A single gable dormer and a full-width rear dormer that creates a new second floor are very different projects. Our New Jersey dormer cost guide breaks published figures down by type, and after the first visit we give you a written estimate for your house.
We quote dormer timelines in working days, because the schedule moves with the township inspections. Plan review runs about 10 to 15 working days in some municipalities and 20 to 30 in others. Once the permit is issued, framing a shed dormer and making it weather-tight usually takes 10 to 15 working days, and the interior finish adds more, especially with a bathroom. We give you a schedule for your house at the first visit.
Yes. A dormer changes the roof structure and the building envelope, so it needs a construction permit under the New Jersey Uniform Construction Code and a zoning review. Requirements vary by township. Cosmetic roof work does not need a permit, but a dormer is not cosmetic work.
Not automatically. A full-width dormer can effectively create one, which is where height limits and zoning review come in. We check this before the design is finalized.
It adds finished square footage, which is what appraisers measure. A dormer that turns an unusable attic into a legal bedroom and bathroom changes how the house is listed. How much value it adds depends on the local market and the quality of the finish.
No. It depends on the roof pitch, the existing attic height, and whether the structure below can carry the new load. A steep roof gives you more to work with than a shallow one. We assess this on the first visit rather than guessing.
A shed dormer gives you the most usable floor area and is the usual choice when the goal is living space. Gable dormers are smaller and chosen more for light and street appearance. Many houses end up with a shed dormer at the rear and gable dormers at the front.
Usually, yes. The upper floor is out of use while the roof is open and there will be noise, but the roof is only open for a short window and is made weather-tight quickly.
Ready to Talk About Your Dormer?
Tell us what you are trying to gain, a bedroom, a bathroom, or a full upper floor, and we will tell you what your roof can take.
We will walk the house with you, look at the attic and the roof, and give you a written estimate and a realistic schedule.